
Matthew Gantress
Lic. Real Estate Salesperson
BEDS2
BATHS1 full
SQUARE FEET924
MLS#B1726914
STATUSActive
PROPERTY TYPEResidential - Mobile Home
SUBDIVISIONTriton Valley Estates
SCHOOLLake Shore (Evans-Brant)
Property Description
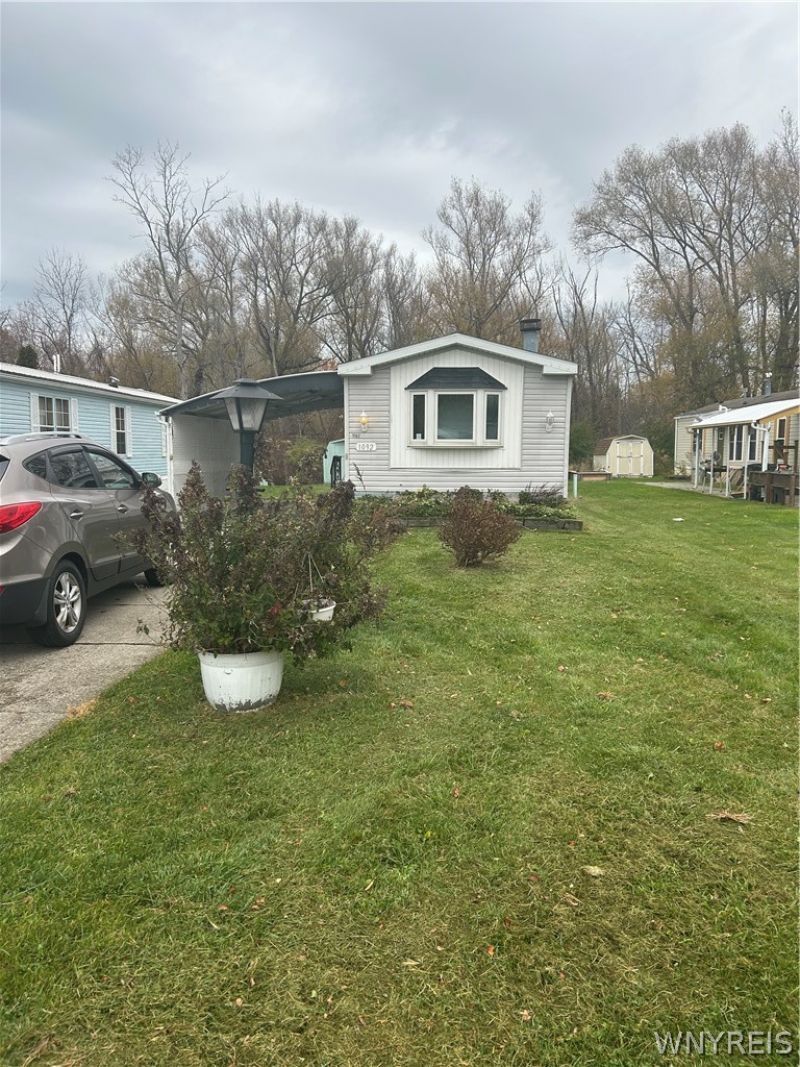
A great purchase opportunity for home ownership. 2 bedroom 1 bath manufactured home located on a wooded lot in a quiet, well maintained community. Spacious front living room with wood burning fireplace, bay window, coat closet. Open eat in kitchen, has double bowl stainless steel sink, garden window, solid wood cabinets, pantry cabinet. Large bath with laundry hook ups, tub/shower, vanity and large linen closet. Rear bedroom has dual entry closet. This home is priced based on cosmetic work needed. Newer furnace, central air, newer hot water tank. Storage shed included. Star tax credit eligible. 1 pet is allowed
Property Features
Property Type: Residential - Mobile Home
Basement: None
Cooling: Central Air
Heating: Gas, Forced Air
Home Style: Manufactured Home, Mobile Home
Lot Size: 0.11 Acres
Roof Type: Shingle
Stories: 1.0
Taxes: $0
Year Built: 1990
Amenities
Ceiling Fan(s)
Eat-in Kitchen
Separate/Formal Living Room
Pantry
Bedroom on Main Level
Awning(s)
Concrete Driveway
Feature Descriptions
Appliances: Dishwasher, Exhaust Fan, Gas Water Heater, Range Hood
Days on Site: 1
Exterior: Vinyl Siding
Flooring: Carpet, Varies, Vinyl
Laundry: Main Level
Lot: Other, Rectangular, Rectangular Lot, See Remarks, Wooded
Lot Dimensions: 40X120
Parcel#: 0
Parking: Carport
Parking Notes: Carport
Sewer: Connected
Utilities: Sewer Connected, Water Connected
Water: Connected, Public
Window: Storm Window(s)
Local Schools
High School: Lake Shore Senior High
Middle School: Lake Shore Central Middle
Elementary School: Highland Elementary
School District: Lake Shore (Evans-Brant)
Listed By / Shown By
Listing By
Agency Name: Triton Real Estate
Agency Contact: 716-683-9100
Shown By
Agent Name: Matthew Gantress
Agent Phone: (716) 480-0463
Agency Title: MJ Peterson Real Estate

Estimate Your Payment
Estimated Payment
$ 52.86 per month $46.74 Principal & Interest $0.00 Property Tax (data not provided by mls) $6.13 Homeowner's InsuranceChange Payment Information
Privacy Policy / DMCA Notice / ADA Accessibility


This site is hosted, designed and copyright
© 1994 - 2026 by
Delta Media Group, Inc. -- Patent Pending --
1092 Northwood Drive | MLS# B1726914
This single family home located at 1092 Northwood Drive, Derby, NY 14047 is currently listed for sale with an asking price of $21,000. This property was built in 1990 and has 2 bedrooms and 1 full baths with 924 sq. ft. Northwood Drive is located in the Triton Valley Estates subdivision within the Lake Shore (Evans-Brant) school district. Search Triton Valley Estates real estate on mgantress.mjpeterson.com today.