
Matthew Gantress
Lic. Real Estate Salesperson
BEDS3
BATHS1 full 1 partial
SQUARE FEET1,128
MLS#B1726925
STATUSActive
PROPERTY TYPEResidential - Single Family
SCHOOLWilliamsville
Property Description
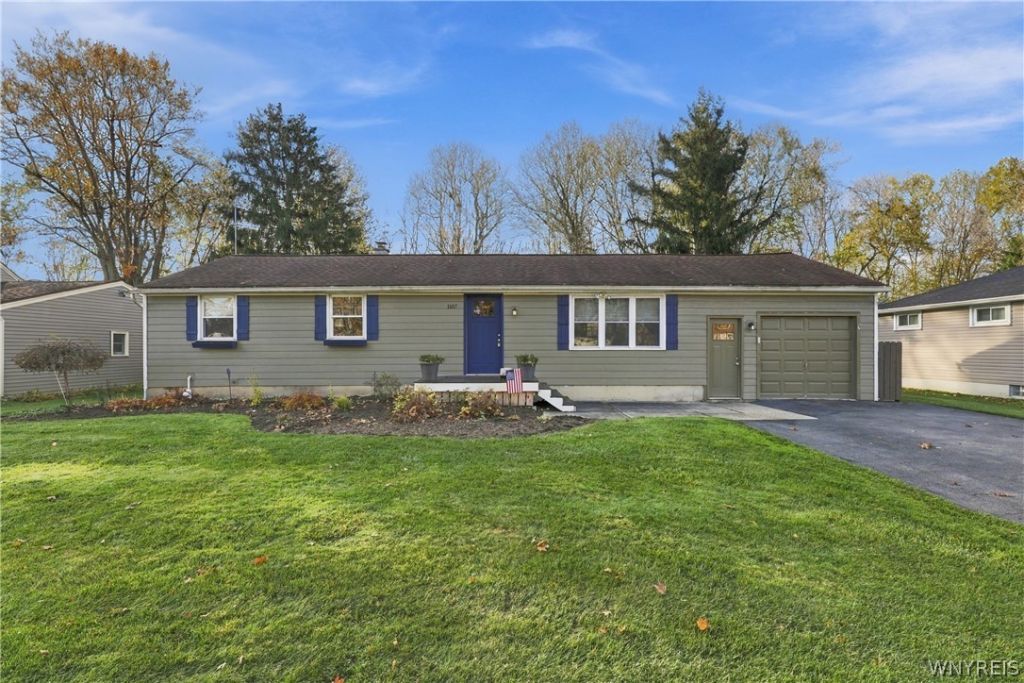
Easy living starts here. This inviting 3-bedroom Getzville ranch pairs a convenient single-floor layout with thoughtful updates and room to enjoy the outdoors. An updated eat-in kitchen opens to the living/dining area, keeping everyday life connected, while all three bedrooms are tucked on the main level. Step outside to the redone composite deck and picture quiet mornings or evenings overlooking the deep backyard. With over half an acre and a 16x12 shed, there's space to spread out and store the extras. New siding, replacement windows, replaced doors and a new sliding glass door complement the home's refreshed feel. A whole-house generator adds peace of mind, while the full, dry basement offers storage and laundry space. An attached garage, concrete driveway and 2019 hot water tank round out the practical perks. Located in the Williamsville Central School District, just minutes from I-990 and UB's North Campus. Explore the included floor plans and imagine making it your own. Open house Sunday, November 8, 11am-1pm.
Property Features
Property Type: Residential - Single Family
Basement: Full
Fireplaces: 1
Garage: 1 car attached
Heating: Gas, Baseboard, HotWater
Home Style: Ranch
Lot Size: 0.63 Acres
Stories: 1.0
Taxes: $5,313
Year Built: 1958
Amenities
EatInKitchen
SeparateFormalLivingRoom
LivingDiningRoom
MainLevelPrimary
ConcreteDriveway
Feature Descriptions
Appliances: Dryer, Dishwasher, GasOven, GasRange, GasWaterHeater, Microwave, Refrigerator, Washer
Exterior: VinylSiding
Flooring: Hardwood, LuxuryVinyl, Tile, Varies
Laundry: InBasement
Lot: Rectangular, RectangularLot
Lot Dimensions: 78X351
Parcel#: 142289-042-010-0006-013-000
Parking: Attached, Garage
Parking Notes: Attached, Garage
Sewer: Connected
Utilities: SewerConnected, WaterConnected
Water: Connected, Public
Local Schools
School District: Williamsville
Listed By / Shown By
Listing By
Agency Name: WNY Metro Roberts Realty
Agency Contact: 716-293-2817
Shown By
Agent Name: Matthew Gantress
Agent Phone: (716) 480-0463
Agency Title: MJ Peterson Real Estate

Estimate Your Payment
Estimated Payment
$ 1,197.67 per month $667.45 Principal & Interest $442.75 Property Tax $87.47 Homeowner's InsuranceChange Payment Information
Privacy Policy / DMCA Notice / ADA Accessibility


This site is hosted, designed and copyright
© 1994 - 2026 by
Delta Media Group, Inc. -- Patent Pending --
1187 Dodge Road | MLS# B1726925
This single family home located at 1187 Dodge Road , Getzville, NY 14068 is currently listed for sale with an asking price of $299,900. This property was built in 1958 and has 3 bedrooms and 1 full and 1 partial baths with 1128 sq. ft. Dodge Road is located within the Williamsville school district. Search Getzville real estate on mgantress.mjpeterson.com today.