
Matthew Gantress
Lic. Real Estate Salesperson
BEDS3
BATHS1 full 1 partial
SQUARE FEET2,140
MLS#S1727205
STATUSActive
PROPERTY TYPEResidential - Single Family
SCHOOLJamesville-Dewitt
Property Description
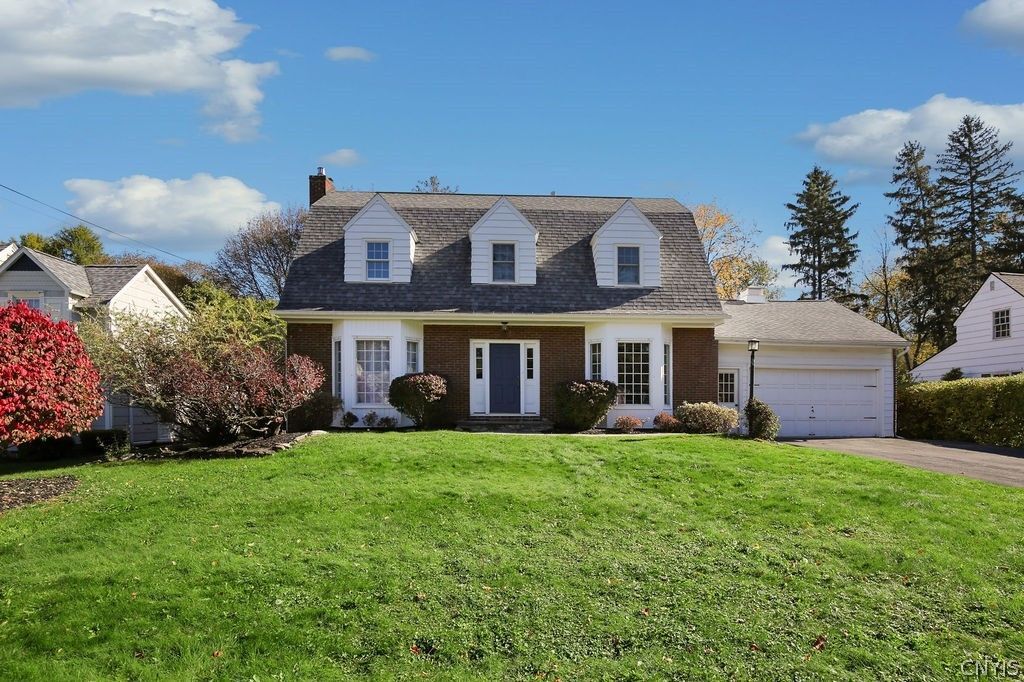
Lovingly maintained and full of classic charm, this captivating 3-bedroom, 1.5-bath Colonial in the sought-after Jamesville-Dewitt School District offers 2,140 sq ft of light-filled living space. Step inside to beautiful hardwood floors, an oversized formal dining room featuring a sunny bay window, and a spacious living room complete with a cozy fireplace. The eat-in kitchen comes equipped with built-in double ovens, a cooktop, and abundant storage. Enjoy extra living space in the partially finished lower-level rec room, relax on the screened porch, or host outdoor gatherings on the spacious back deck. Complete with central AC, a 2-car attached garage, and a lush, park-like yard. Ideally located just minutes from Wegmans, SU, Le Moyne College, and major highways!
Property Features
Property Type: Residential - Single Family
Basement: Full, PartiallyFinished, SumpPump
Cooling: CentralAir
Fireplaces: 1
Garage: 2 car attached
Heating: Gas, ForcedAir
Home Style: Colonial, TwoStory
Lot Size: 0.28 Acres
Roof Type: Asphalt, Shingle
Stories: 2.0
Taxes: $10,233
Year Built: 1945
Amenities
SeparateFormalDiningRoom
EntranceFoyer
EatInKitchen
Storage
NaturalWoodwork
BlacktopDriveway
Porch
Feature Descriptions
Appliances: BuiltInRange, BuiltInOven, DoubleOven, Dishwasher, ElectricCooktop, GasWaterHeater, Refrigerator
Exterior: Brick, Other, VinylSiding, CopperPlumbing
Flooring: CeramicTile, Hardwood, Tile, Varies
Laundry: InBasement
Lot: IrregularLot, NearPublicTransit, ResidentialLot
Lot Dimensions: 80X150
Parcel#: 312689-066-000-0002-018-000-0000
Parking: Attached, Electricity, Garage
Parking Notes: Attached, Electricity, Garage
Patio/Porch: Porch, Screened
Sewer: SepticTank
Utilities: CableAvailable, ElectricityAvailable, HighSpeedInternetAvailable, WaterConnected
Water: Connected, Public
Local Schools
School District: Jamesville-Dewitt
Listed By / Shown By
Listing By
Agency Name: Hunt Real Estate ERA
Agency Phone: 315-682-7197
Shown By
Agent Name: Matthew Gantress
Agent Phone: (716) 480-0463
Agency Title: MJ Peterson Real Estate

Estimate Your Payment
Estimated Payment
$ 1,771.54 per month $812.33 Principal & Interest $852.75 Property Tax $106.46 Homeowner's InsuranceChange Payment Information
Privacy Policy / DMCA Notice / ADA Accessibility


This site is hosted, designed and copyright
© 1994 - 2026 by
Delta Media Group, Inc. -- Patent Pending --
28 Ely Drive | MLS# S1727205
This single family home located at 28 Ely Drive, Fayetteville, NY 13066 is currently listed for sale with an asking price of $365,000. This property was built in 1945 and has 3 bedrooms and 1 full and 1 partial baths with 2140 sq. ft. Ely Drive is located within the Jamesville-Dewitt school district. Search Fayetteville real estate on mgantress.mjpeterson.com today.