
Matthew Gantress
Lic. Real Estate Salesperson
BEDS4
BATHS2 full
SQUARE FEET1,488
MLS#R1727259
STATUSActive
PROPERTY TYPEResidential - Single Family
SUBDIVISIONFloral Park Sub
SCHOOLDunkirk
Property Description
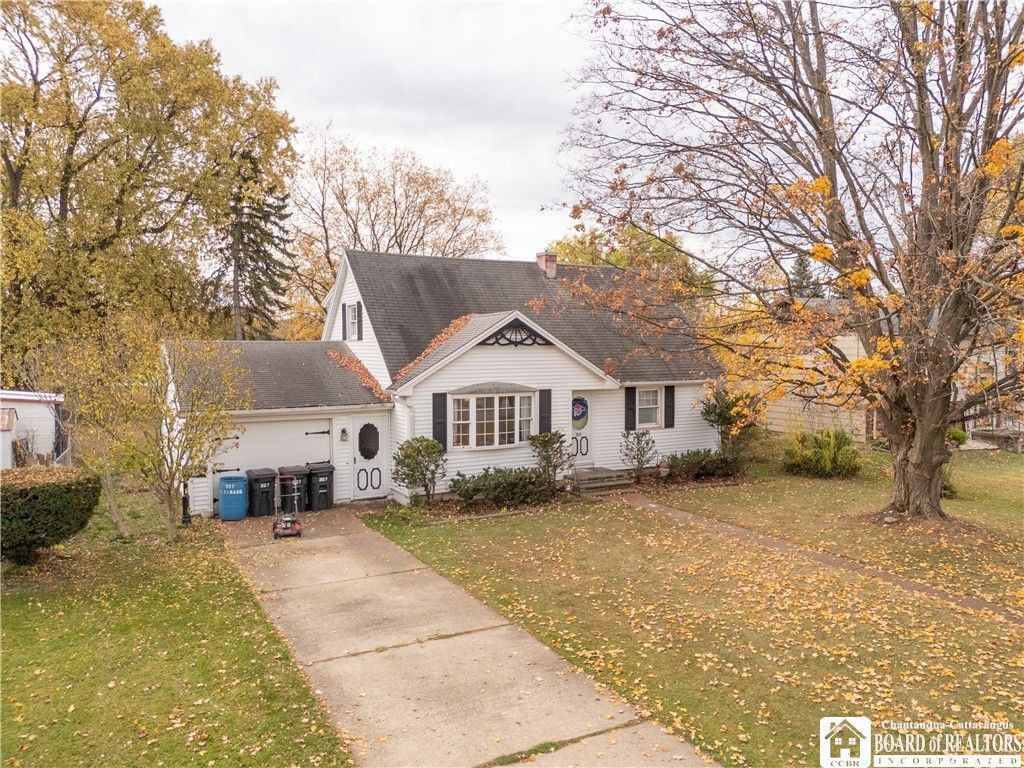
KWelcome to 307 Veterans Drive in Dunkirk! This charming 4-bedroom, 1.5-bath Cape Cod offers 1,488 square feet of living space situated on an exceptionally spacious double lot. Inside, you'll find natural hardwood floors throughout, a comfortable floor plan, and plenty of room to make this home your own. Exterior features include low-maintenance vinyl siding, updated vinyl windows, and an attached garage. A new hot water tank was installed in 2025. The generous yard provides ample space for outdoor entertaining, gardening, or simply enjoying the extra room. Conveniently located within walking distance of Dunkirk High School and the middle school, and within one mile of Lake Erie, Dunkirk Marina, and the pier, this property offers a great combination of space, location, and everyday convenience. With its classic Cape Cod character and opportunity for personal touches, this home is ready for its next chapter!
Property Features
Property Type: Residential - Single Family
Basement: Full
Garage: 1 car attached
Heating: Gas, ForcedAir
Home Style: CapeCod
Lot Size: 0.37 Acres
Roof Type: Asphalt, Shingle
Stories: 1.0
Taxes: $5,551
Year Built: 1962
Amenities
SeparateFormalDiningRoom
NaturalWoodwork
BedroomOnMainLevel
BlacktopDriveway
Feature Descriptions
Appliances: GasOven, GasRange, GasWaterHeater, Refrigerator
Exterior: VinylSiding
Flooring: Hardwood, Varies, Vinyl
Laundry: InBasement
Lot: Rectangular, RectangularLot, ResidentialLot
Lot Dimensions: 70X233
Parcel#: 060300-096-006-0001-061-000
Parking: Attached, Electricity, Garage
Parking Notes: Attached, Electricity, Garage
Sewer: Connected
Utilities: ElectricityConnected, SewerConnected, WaterConnected
Water: Connected, Public
Local Schools
High School: Dunkirk Senior High
Middle School: Dunkirk Middle
Elementary School: Other - See Remarks
School District: Dunkirk
Listed By / Shown By
Listing By
Agency Name: Main Street Management & Development
Agency Contact: 716-413-1500
Shown By
Agent Name: Matthew Gantress
Agent Phone: (716) 480-0463
Agency Title: MJ Peterson Real Estate

Estimate Your Payment
Estimated Payment
$ 925.50 per month $409.28 Principal & Interest $462.58 Property Tax $53.64 Homeowner's InsuranceChange Payment Information
Privacy Policy / DMCA Notice / ADA Accessibility


This site is hosted, designed and copyright
© 1994 - 2026 by
Delta Media Group, Inc. -- Patent Pending --
307 Veterans Drive | MLS# R1727259
This single family home located at 307 Veterans Drive , Dunkirk, NY 14048 is currently listed for sale with an asking price of $183,900. This property was built in 1962 and has 4 bedrooms and 2 full baths with 1488 sq. ft. Veterans Drive is located in the Floral Park Sub subdivision within the Dunkirk school district. Search Floral Park Sub real estate on mgantress.mjpeterson.com today.