
Matthew Gantress
Lic. Real Estate Salesperson
BEDS3
BATHS2 full
SQUARE FEET1,832
MLS#B1727267
STATUSActive
PROPERTY TYPEResidential - Single Family
SCHOOLSweet Home
Property Description
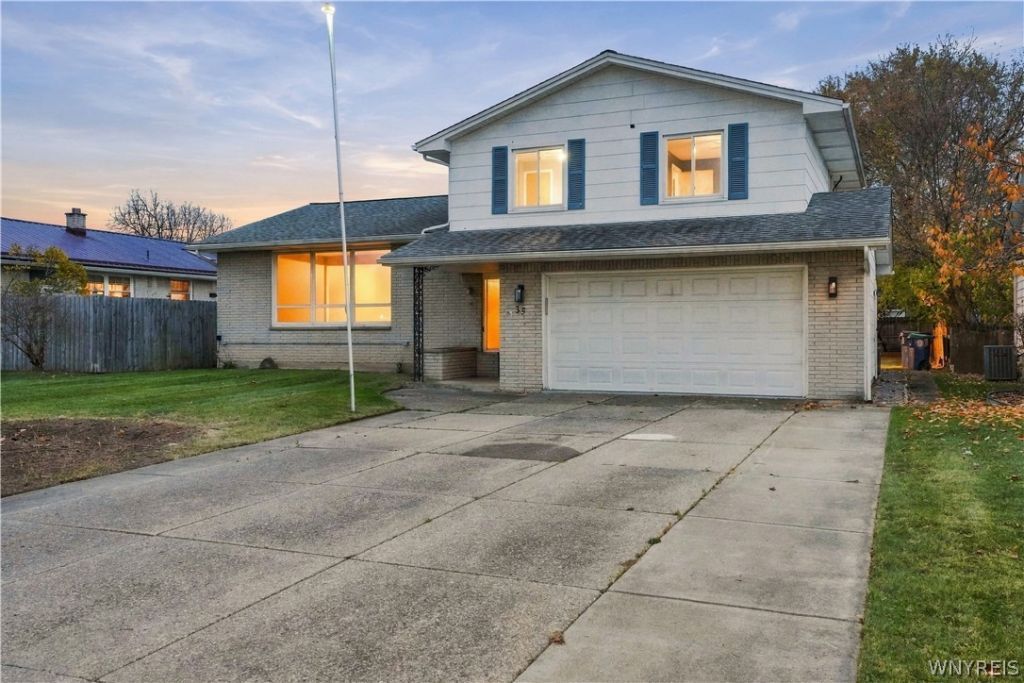
Welcome to 35 Huntleigh Circle! This inviting split-level home offers the perfect blend of space, comfort, and convenience. Featuring 3 spacious bedrooms and 2 full bathrooms, there's plenty of room to make yourself at home. Just off the kitchen, you'll find a wonderful bonus room featuring beautiful cathedral ceilings and a cozy gas fireplace, making it the perfect space to relax or entertain. The spacious family room offers the added comfort of heated floors. Enjoy peace of mind with a backup generator and updated electrical, along with fresh interior paint, new air conditioning, and multiple heating and cooling zones for personalized year-round comfort. Situated on a quiet circle with very little traffic, this home also offers a convenient location close to the Thruway, dining, and shopping. With its functional layout, desirable features, and thoughtful updates, this home is ready for its next owner to move in and make it their own. Don't miss the opportunity to make this one yours! Open House Saturday, 11/14, 1-3.
Property Features
Property Type: Residential - Single Family
Basement: Full, SumpPump
Cooling: Zoned, CentralAir
Fireplaces: 1
Garage: 2.5 car attached
Heating: Gas, Zoned, Baseboard, RadiantFloor
Home Style: SplitLevel
Lot Size: 0.19 Acres
Roof Type: Asphalt
Stories: 2.0
Taxes: $5,724
Year Built: 1964
Amenities
CeilingFans
CathedralCeilings
SeparateFormalDiningRoom
EntranceFoyer
SeparateFormalLivingRoom
KitchenIsland
KitchenFamilyRoomCombo
NaturalWoodwork
ConcreteDriveway
Fence
Patio
PrivateYard
SeeRemarks
Feature Descriptions
Appliances: Dryer, Dishwasher, FreeStandingRange, Freezer, Disposal, GasWaterHeater, Microwave, Oven, Refrigerator, Washer
Exterior: AtticCrawlHatchwaysInsulated, Brick, CompositeSiding
Fencing: Partial
Flooring: Hardwood, Laminate, Tile, Varies
Laundry: InBasement
Lot: NearPublicTransit, Rectangular, RectangularLot, ResidentialLot
Lot Dimensions: 60X140
Other Equipment: Generator
Parcel#: 142289-067-080-0005-065-000
Parking: Attached, Electricity, Garage, GarageDoorOpener
Parking Notes: Attached, Electricity, Garage, GarageDoorOpener
Patio/Porch: Covered, Patio, Porch
Sewer: Connected
Utilities: CableAvailable, HighSpeedInternetAvailable, SewerConnected, WaterConnected
Water: Connected, Public
Local Schools
High School: Sweet Home Senior High
Middle School: Sweet Home Middle
Elementary School: Maplemere Elementary
School District: Sweet Home
Listed By / Shown By
Listing By
Agency Name: HUNT Real Estate ERA
Agency Contact: 716-440-9570
Shown By
Agent Name: Matthew Gantress
Agent Phone: (716) 480-0463
Agency Title: MJ Peterson Real Estate

Estimate Your Payment
Estimated Payment
$ 1,433.30 per month $845.49 Principal & Interest $477.00 Property Tax $110.80 Homeowner's InsuranceChange Payment Information
Privacy Policy / DMCA Notice / ADA Accessibility


This site is hosted, designed and copyright
© 1994 - 2026 by
Delta Media Group, Inc. -- Patent Pending --
35 Huntleigh Circle | MLS# B1727267
This single family home located at 35 Huntleigh Circle , Amherst, NY 14226 is currently listed for sale with an asking price of $379,900. This property was built in 1964 and has 3 bedrooms and 2 full baths with 1832 sq. ft. Huntleigh Circle is located within the Sweet Home school district. Search Amherst real estate on mgantress.mjpeterson.com today.