
Matthew Gantress
Lic. Real Estate Salesperson
BEDS3
BATHS3 full 1 partial
SQUARE FEET4,304
MLS#S1726230
STATUSActive
PROPERTY TYPEResidential - Single Family
SUBDIVISIONWaterfront
SCHOOLLiverpool
Property Description
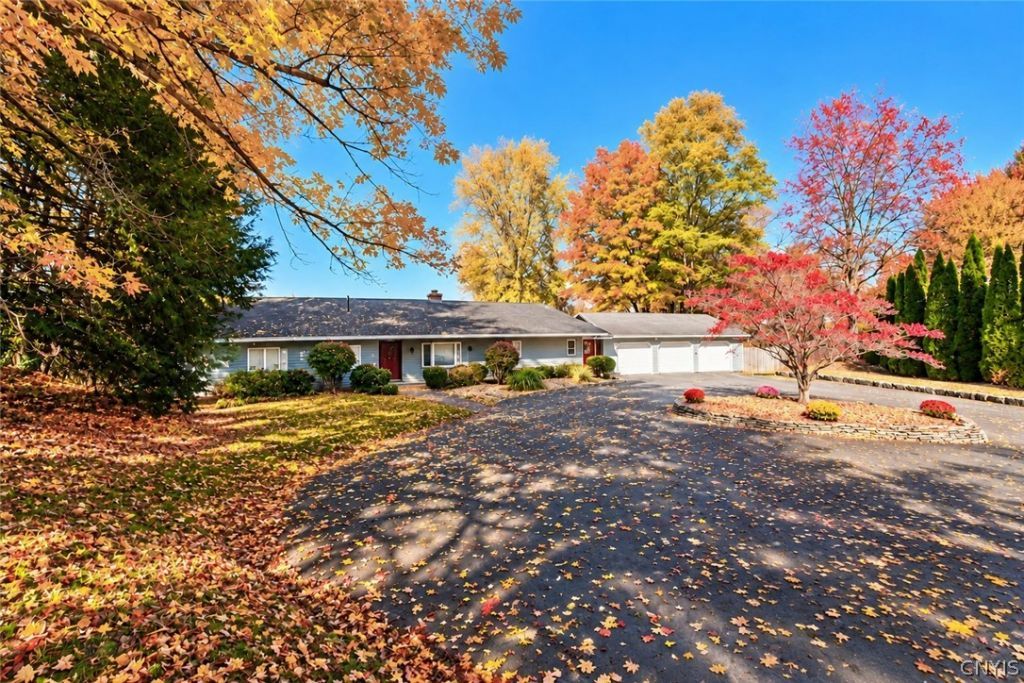
Looking for a Unique Waterfront Property?? Over 4000 sq ft ranch welcomes you with 3 bedrooms 3.5 baths offering comfort and spectacular water views. The master suite is your perfect retreat offering two full baths, gas fireplace and lots of closet space. One of the home's most impressive features is its incredible 1400 sq ft great room, a delightful mix of cherry kitchen with solid surface counters, dining area, gas fireplace and sunroom. This spacious and inviting area is perfect for entertaining or simply relaxing and enjoying the beauty of your surroundings. Over 200 ft of waterfront and almost 1500 sq ft boat house and private boat launch, add endless opportunities for boating, fishing and making memories. Showings start Wednesday November 4th, 8am to 4 pm showings only. The owner of this property is a New York State Real Estate Broker.
Property Features
Property Type: Residential - Single Family
Basement: None
Cooling: Ductless, Other, SeeRemarks, Zoned
Fireplaces: 3
Garage: 3 car attached
Heating: Ductless, Electric, Other, SeeRemarks, Zoned, Baseboard
Home Style: Ranch
Lot Size: 1.23 Acres
Roof Type: Asphalt, Architectural, Membrane, Rubber, RolledHotMop
Stories: 1.0
Taxes: $13,233
Year Built: 1976
Amenities
WetBar
BreakfastBar
Den
EntranceFoyer
SeparateFormalLivingRoom
GreatRoom
HomeOffice
JettedTub
KitchenIsland
KitchenFamilyRoomCombo
PullDownAtticStairs
SlidingGlassDoors
Storage
SolidSurfaceCounters
Skylights
BedroomOnMainLevel
BathInPrimaryBedroom
MainLevelPrimary
PrimarySuite
BlacktopDriveway
Deck
Fence
PrivateYard
SeeRemarks
Feature Descriptions
Accessibility: AccessibleBedroom, NoStairs, AccessibleDoors
Appliances: ConvectionOven, DoubleOven, Dishwasher, ExhaustFan, ElectricWaterHeater, FreeStandingRange, Disposal, GasOven, GasRange, GasWaterHeater, Microwave, Oven, Range, Refrigerator, RangeHood, SeeRemarks, TanklessWaterHeater
Body of Water: Seneca River
Days on Site: 3
Door Features: SlidingDoors
Exterior: VinylSiding, CopperPlumbing, PexPlumbing
Fencing: Partial
Flooring: Carpet, CeramicTile, Hardwood, Laminate, Varies
Laundry: AccessibleUtilitiesOrLaundry, MainLevel
Lot: IrregularLot, NearPublicTransit, ResidentialLot, Wooded
Lot Dimensions: 97X209
Parcel#: 312489-085-000-0006-071-001-0000
Parking: Attached, Electricity, Garage, HeatedGarage, Storage, WorkshopInGarage, CircularDriveway, Driveway, GarageDoorOpener, Other
Parking Notes: Attached, Electricity, Garage, HeatedGarage, Storage, W
Patio/Porch: Deck, Open, Porch
Sewer: SepticTank
Special View Info: Water
Utilities: CableAvailable, ElectricityConnected, HighSpeedInternetAvailable, WaterConnected
Water: Connected, Public
Water Features: BeachAccess, Other, RiverAccess, SeeRemarks, Stream
Window: Skylights
Local Schools
High School: Liverpool High
Middle School: Liverpool Middle
Elementary School: Elmcrest Elementary
School District: Liverpool
Listed By / Shown By
Listing By
Agency Name: Excel, REALTORS
Agency Phone: 315-458-8121
Shown By
Agent Name: Matthew Gantress
Agent Phone: (716) 480-0463
Agency Title: MJ Peterson Real Estate

Estimate Your Payment
Estimated Payment
$ 3,116.28 per month $1,780.23 Principal & Interest $1,102.75 Property Tax $233.30 Homeowner's InsuranceChange Payment Information
Privacy Policy / DMCA Notice / ADA Accessibility


This site is hosted, designed and copyright
© 1994 - 2026 by
Delta Media Group, Inc. -- Patent Pending --
3989 Elmcrest Road | MLS# S1726230
This single family home located at 3989 Elmcrest Road, Liverpool, NY 13090 is currently listed for sale with an asking price of $799,900. This property was built in 1976 and has 3 bedrooms and 3 full and 1 partial baths with 4304 sq. ft. Elmcrest Road is located in the Waterfront subdivision within the Liverpool school district. Search Waterfront real estate on mgantress.mjpeterson.com today.