
Matthew Gantress
Lic. Real Estate Salesperson
BEDS4
BATHS2 full 1 partial
SQUARE FEET1,973
MLS#S1727208
STATUSActive
PROPERTY TYPEResidential - Single Family
SUBDIVISIONMaynard Gardens Sec 4
SCHOOLWhitesboro
Property Description
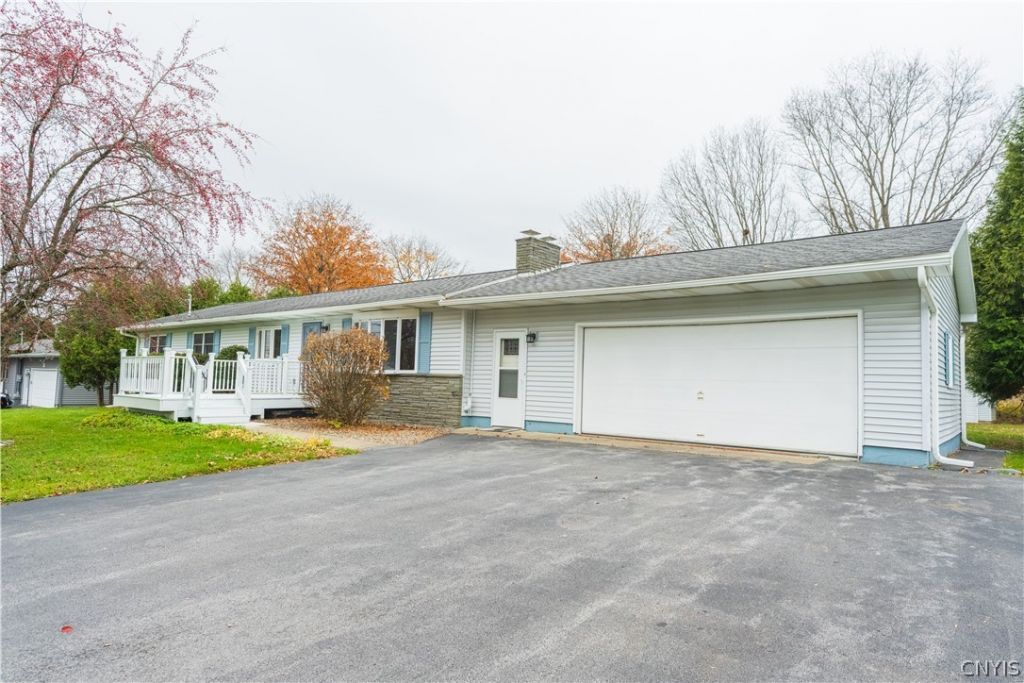
Here Is the One You've Been Waiting For! Welcome to this fabulous 4-bedroom, 2.5-bath Ranch in Marcy, located in the Whitesboro School District! This home offers wonderful space and charm throughout, featuring beautiful hardwood floors, a spacious living room, a comfortable family room, and a large eat-in kitchen perfect for everyday living and entertaining. The generously sized basement offers endless possibilities and is ready to be refinished to create even more living space. Step outside and fall in love with the lovely yard, beautifully complemented by amazing perennial flowers and established gardens that provide color and beauty throughout the seasons. A wonderful opportunity to enjoy space, character, and a beautiful setting in a fantastic location. Don't miss this one!
Property Features
Property Type: Residential - Single Family
Basement: Full
Cooling: Central Air
Fireplaces: 2
Garage: 2 car attached
Heating: Gas, Forced Air
Home Style: Ranch
Lot Size: 0.48 Acres
Roof Type: Asphalt
Stories: 1.0
Taxes: $4,296
Year Built: 1965
Amenities
Ceiling Fan(s)
Eat-in Kitchen
Separate/Formal Living Room
Skylights
Natural Woodwork
Bedroom on Main Level
Main Level Primary
Blacktop Driveway
Feature Descriptions
Appliances: Built-In Range, Built-In Oven, Dryer, Dishwasher, Electric Cooktop, Exhaust Fan, Gas Water Heater, Refrigerator, Range Hood, Washer
Days on Site: 2
Exterior: Vinyl Siding
Flooring: Carpet, Hardwood, Tile, Varies
Laundry: In Basement, Main Level
Lot: Irregular Lot, Residential Lot
Lot Dimensions: 118X176
Parcel#: 304400-293-003-0001-003-000-0000
Parking: Attached, Garage, Garage Door Opener
Parking Notes: Attached, Garage, Garage Door Opener
Patio/Porch: Open, Porch
Sewer: Connected
Utilities: Electricity Connected, Sewer Connected, Water Connected
Water: Connected, Public
Window: Skylight(s)
Local Schools
School District: Whitesboro
Listed By / Shown By
Listing By
Agency Name: Coldwell Banker Faith Properties
Agency Phone: 315-735-2222
Shown By
Agent Name: Matthew Gantress
Agent Phone: (716) 480-0463
Agency Title: MJ Peterson Real Estate

Estimate Your Payment
Estimated Payment
$ 1,238.78 per month $778.73 Principal & Interest $358.00 Property Tax $102.05 Homeowner's InsuranceChange Payment Information
Privacy Policy / DMCA Notice / ADA Accessibility


This site is hosted, designed and copyright
© 1994 - 2026 by
Delta Media Group, Inc. -- Patent Pending --
5779 Linda Drive | MLS# S1727208
This single family home located at 5779 Linda Drive, Marcy, NY 13403 is currently listed for sale with an asking price of $349,900. This property was built in 1965 and has 4 bedrooms and 2 full and 1 partial baths with 1973 sq. ft. Linda Drive is located in the Maynard Gardens Sec 4 subdivision within the Whitesboro school district. Search Maynard Gardens Sec 4 real estate on mgantress.mjpeterson.com today.