
Matthew Gantress
Lic. Real Estate Salesperson
BEDS5
BATHS3 full
SQUARE FEET3,719
MLS#S1726957
STATUSActive
PROPERTY TYPEResidential - Single Family
SCHOOLFayetteville-Manlius
Property Description
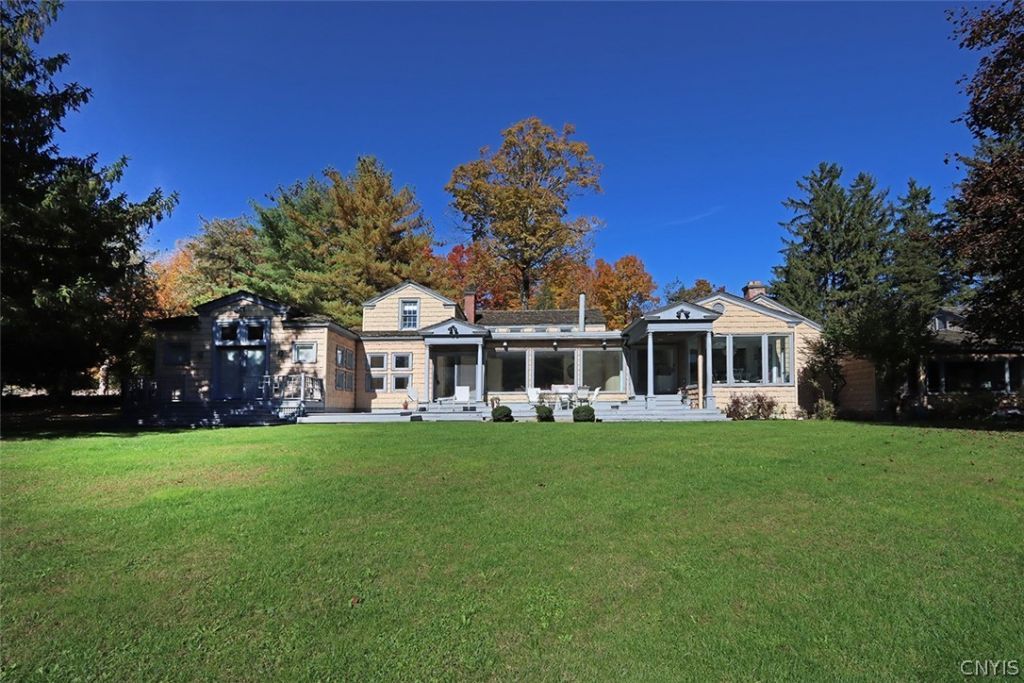
The harmony of man and nature can be found in this five-acre setting with mature trees, established landscaping and attractive curb appeal. This thoughtfully designed home blends contemporary style with architectural interest, offering an open, flowing layout and expansive windows that fill the house with natural light. The spacious living room welcomes you with a fireplace framed by a mirrored accent wall, while a sculptural spiral staircase creates a striking focal point. Adjacent, a versatile room with floor-to-ceiling built-in shelving offers an ideal setting for a library or home office with access to the primary suite. The living room flows into the family room, where matching geometric cabinetry flanks the space, with a wet bar on one side. A wall of floor-to-ceiling windows offers expansive views of the surrounding grounds and creates a seamless connection to the outdoors. Bright and inviting, the well-appointed kitchen boasts an expansive curved island with breakfast bar, solid surface countertops, double ovens and pantry. Vaulted ceilings add to the open feel, while the adjoining casual dining area enjoys backyard views and sliding glass doors that lead to the back deck. The formal dining room is highlighted by a decorative mirror-paneled wall that extends into the vaulted ceiling, adding dimension and a sense of openness. There are two bedrooms on the main level, including a spacious primary suite with an impressive angled ceiling, patio doors to a private deck, extensive dressing and walk-in closet space and a spa-like ensuite bath. A full bathroom, laundry center and mudroom with abundant storage completes this floor. Upstairs, there are three additional bedrooms that share a full bathroom. Outdoor living and entertaining are easy on the generous back deck overlooking a level, tree-lined yard. Beyond, enjoy an in-ground pool, tennis court and guest house, creating wonderful opportunities for recreation and hosting. A two-car garage adds convenience. Located minutes from schools, shopping, downtown, hospitals and major routes, this private five-acre retreat offers a rare combination of space, amenities and accessibility. Award winning FM Schools.
Property Features
Property Type: Residential - Single Family
Basement: Partial
Cooling: CentralAir
Fireplaces: 1
Garage: 2 car attached
Heating: Electric, Gas, Baseboard, ForcedAir, HotWater
Home Style: Transitional
Lot Size: 5.15 Acres
Roof Type: Shingle
Stories: 2.0
Taxes: $17,268
Year Built: 1930
Amenities
BreakfastBar
Den
SeparateFormalDiningRoom
EatInKitchen
SeparateFormalLivingRoom
KitchenIsland
Library
LivingDiningRoom
Pantry
Storage
SolidSurfaceCounters
BedroomOnMainLevel
BathInPrimaryBedroom
MainLevelPrimary
PrimarySuite
BlacktopDriveway
Deck
Pool
PrivateYard
SeeRemarks
TennisCourts
Feature Descriptions
Appliances: BuiltInRange, BuiltInOven, Dishwasher, GasCooktop, GasWaterHeater, Microwave, Refrigerator
Exterior: ShakeSiding, VinylSiding, CopperPlumbing
Flooring: Carpet, Tile, Varies
Laundry: MainLevel
Lot: Rectangular, RectangularLot, ResidentialLot
Lot Dimensions: 271X900
Parcel#: 312689-081-000-0003-009-000-0000
Parking: Attached, Garage, Driveway, GarageDoorOpener
Parking Notes: Attached, Garage, Driveway, GarageDoorOpener
Patio/Porch: Deck
Pool: InGround
Sewer: SepticTank
Swimming Pool: Yes
Utilities: CableAvailable, HighSpeedInternetAvailable, WaterConnected
Water: Connected, Public
Local Schools
School District: Fayetteville-Manlius
Listed By / Shown By
Listing By
Agency Name: Howard Hanna Real Estate
Agency Phone: 315-446-8291
Shown By
Agent Name: Matthew Gantress
Agent Phone: (716) 480-0463
Agency Title: MJ Peterson Real Estate

Estimate Your Payment
Estimated Payment
$ 3,701.99 per month $2,000.78 Principal & Interest $1,439.00 Property Tax $262.21 Homeowner's InsuranceChange Payment Information
Privacy Policy / DMCA Notice / ADA Accessibility


This site is hosted, designed and copyright
© 1994 - 2026 by
Delta Media Group, Inc. -- Patent Pending --
7046 Woodchuck Hill Road | MLS# S1726957
This single family home located at 7046 Woodchuck Hill Road , Fayetteville, NY 13066 is currently listed for sale with an asking price of $899,000. This property was built in 1930 and has 5 bedrooms and 3 full baths with 3719 sq. ft. Woodchuck Hill Road is located within the Fayetteville-Manlius school district. Search Fayetteville real estate on mgantress.mjpeterson.com today.