
Matthew Gantress
Lic. Real Estate Salesperson
BEDS11
BATHS5 full 2 partial
SQUARE FEET5,846
MLS#B1715514
STATUSActive
PROPERTY TYPEMulti Unit - Multiple
SCHOOLBuffalo
Property Description
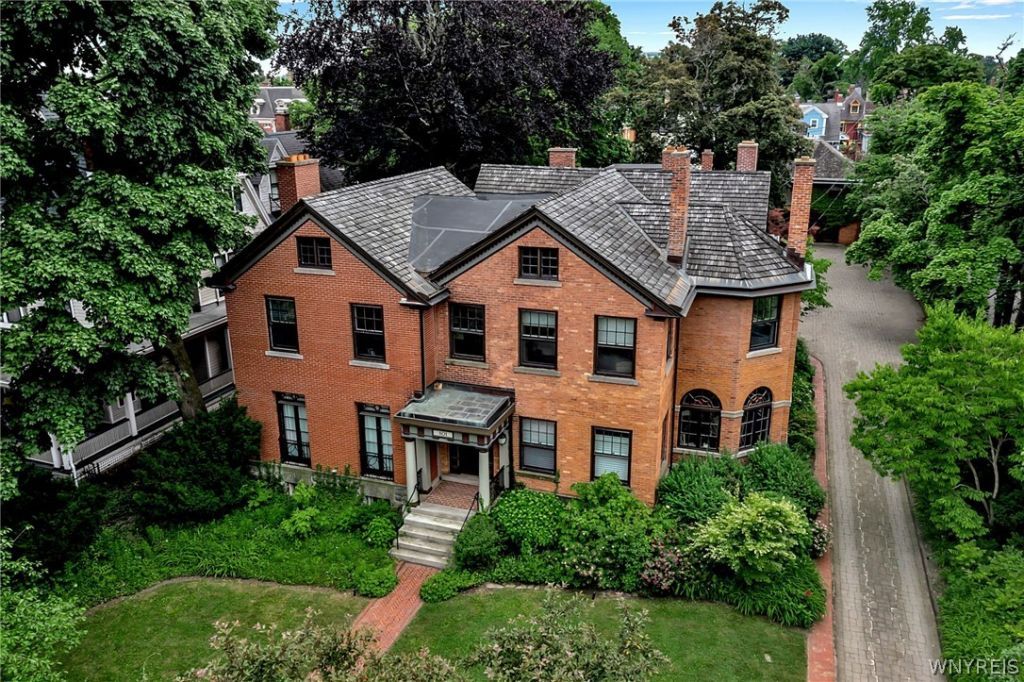
Welcome home! This stunning historic mansion has endless opportunities! Live in the front unit with 5 bedrooms, 2.5 baths, and massive entertaining spaces on the first floor overlooking the deep, park like backyard, and rent out the other units for up to 70k in yearly income. Or easily convert the main house into a massive single with 8 bedrooms, 3 full and 2 half bathrooms, and still generate income with the carriage house apartments! Maybe you have been dreaming of a family compound, where you can live with, but also separate from your family! The driveway boasts 8 parking spots, not including the 3 garage spots. Don't miss out on the basement speakeasy in the main house, ready for restoration. And the full attic in the main house has rooms that could easily be finished for added space. Many new, expensive updates, including an all copper new water line between the house and carriage house, new wooden fence in the massive backyard, and a new underground watering system for the extensive gardens. Walking access to Elmwood Avenue, many summer festivals, public transit, restaurants, and more.
Property Features
Property Type: Multi Unit - Multiple
Basement: Full
Fireplaces: 5
Garage: 3
Heating: Gas, Forced Air, Radiator(s)
Lot Size: 0.64 Acres
Roof Type: Asphalt
Stories: 2.0
Taxes: $14,177
Year Built: 1910
Amenities
Natural Woodwork
Balcony
Deck
Fence
Sprinkler/Irrigation
Feature Descriptions
Appliances: Gas Water Heater
Days on Site: 2
Exterior: Brick, Wood Siding
Fencing: Partial
Flooring: Carpet, Hardwood, Tile, Varies
Lot: Rectangular, Rectangular Lot, Residential Lot
Lot Dimensions: 102X251
Parcel#: 140200-100-300-0003-025-000
Parking: Garage, Paver Block, Parking Available, Two or More Spaces
Parking Notes: Garage, Paver Block, Parking Available, Two or More S
Patio/Porch: Balcony, Covered, Deck, Porch
Security: Security System Owned
Sewer: Connected
Units: 5
Utilities: Cable Available, Electricity Connected, High Speed Internet Available, Sewer Connected, Water Connected
Water: Connected, Public
Local Schools
School District: Buffalo
Listed By / Shown By
Listing By
Agency Name: Litwin Realty
Agency Contact: 716-575-7006
Shown By
Agent Name: Matthew Gantress
Agent Phone: (716) 480-0463
Agency Title: MJ Peterson Real Estate

Estimate Your Payment
Estimated Payment
$ 5,334.85 per month $3,672.18 Principal & Interest $1,181.42 Property Tax $481.25 Homeowner's InsuranceChange Payment Information
Privacy Policy / DMCA Notice / ADA Accessibility


This site is hosted, designed and copyright
© 1994 - 2026 by
Delta Media Group, Inc. -- Patent Pending --
801 W Ferry Street | MLS# B1715514
This multi-family property located at 801 W Ferry Street, Buffalo, NY 14222 is currently listed for sale with an asking price of $1,650,000. W Ferry Street is located within the Buffalo school district. Search Buffalo real estate on mgantress.mjpeterson.com today.