
Matthew Gantress
Lic. Real Estate Salesperson
BEDS3
BATHS2 full
SQUARE FEET1,505
MLS#B1725434
STATUSActive
PROPERTY TYPEResidential - Single Family
SUBDIVISIONMile
SCHOOLNiagara Falls
Property Description
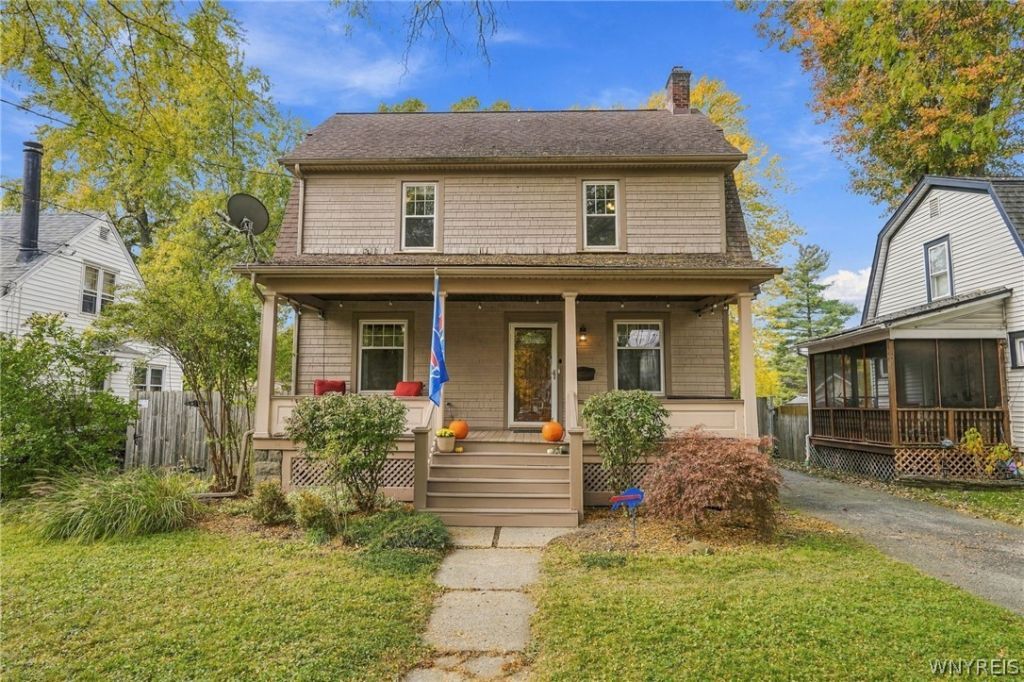
Welcome to 812 87th Street! This charming 3-bedroom, 2-full-bath home is nestled in the desirable LaSalle neighborhood, offering the perfect combination of comfort, space, and convenience. Ideally located just minutes from popular shopping, dining, and everyday amenities, this home has so much to offer! Step outside and enjoy your own private backyard retreat, complete with a spacious concrete patio-perfect for entertaining guests, summer gatherings, or simply relaxing after a long day. One of the home's standout features is the spacious, updated, heated bonus room off the rear of the house, offering endless possibilities as a home office, recreation room, or additional living space. With its inviting charm, versatile layout, and fantastic location, this home is one you won't want to miss! All appliances are negotiable. Come discover everything 812 87th Street has to offer!
Upcoming Open Houses
Open House Saturday November 7th, 1:00pm - 3:00pm
Open House Sunday November 8th, 1:00pm - 3:00pm
Property Features
Property Type: Residential - Single Family
Basement: Full
Cooling: CentralAir
Garage: 1.5
Heating: Gas, ForcedAir
Home Style: Traditional
Lot Size: 0.17 Acres
Stories: 2.0
Taxes: $2,800
Year Built: 1922
Amenities
SeparateFormalDiningRoom
NaturalWoodwork
BlacktopDriveway
Feature Descriptions
Appliances: AppliancesNegotiable, Dryer, GasOven, GasRange, GasWaterHeater, Washer
Days on Site: 8
Exterior: ShakeSiding, CopperPlumbing
Flooring: CeramicTile, Hardwood, Tile, Varies
Laundry: InBasement
Lot: NearPublicTransit, Rectangular, RectangularLot
Lot Dimensions: 47X153
Parcel#: 291100-161-013-0003-021-000
Parking: Detached, Garage
Parking Notes: Detached, Garage
Sewer: Connected
Utilities: SewerConnected, WaterAvailable
Water: NotConnected, Public
Local Schools
School District: Niagara Falls
Listed By / Shown By
Listing By
Agency Name: MJ Peterson Real Estate Inc.

Shown By
Agent Name: Matthew Gantress
Agent Phone: (716) 480-0463
Estimate Your Payment
Estimated Payment
$ 761.70 per month $467.15 Principal & Interest $233.33 Property Tax $61.22 Homeowner's InsuranceChange Payment Information
Privacy Policy / DMCA Notice / ADA Accessibility


This site is hosted, designed and copyright
© 1994 - 2026 by
Delta Media Group, Inc. -- Patent Pending --
812 87th Street | MLS# B1725434
This single family home located at 812 87th Street, Niagara Falls, NY 14304 is currently listed for sale by MJ Peterson Real Estate Inc., with an asking price of $209,900. This property was built in 1922 and has 3 bedrooms and 2 full baths with 1505 sq. ft. 87th Street is located in the Mile subdivision within the Niagara Falls school district. Search Mile real estate on mgantress.mjpeterson.com today.