
Matthew Gantress
Lic. Real Estate Salesperson
BEDS2
BATHS1 full 1 partial
SQUARE FEET1,296
MLS#R1727253
STATUSActive
PROPERTY TYPEResidential - Townhouse
SUBDIVISIONFrench Woods
SCHOOLBrighton
Property Description
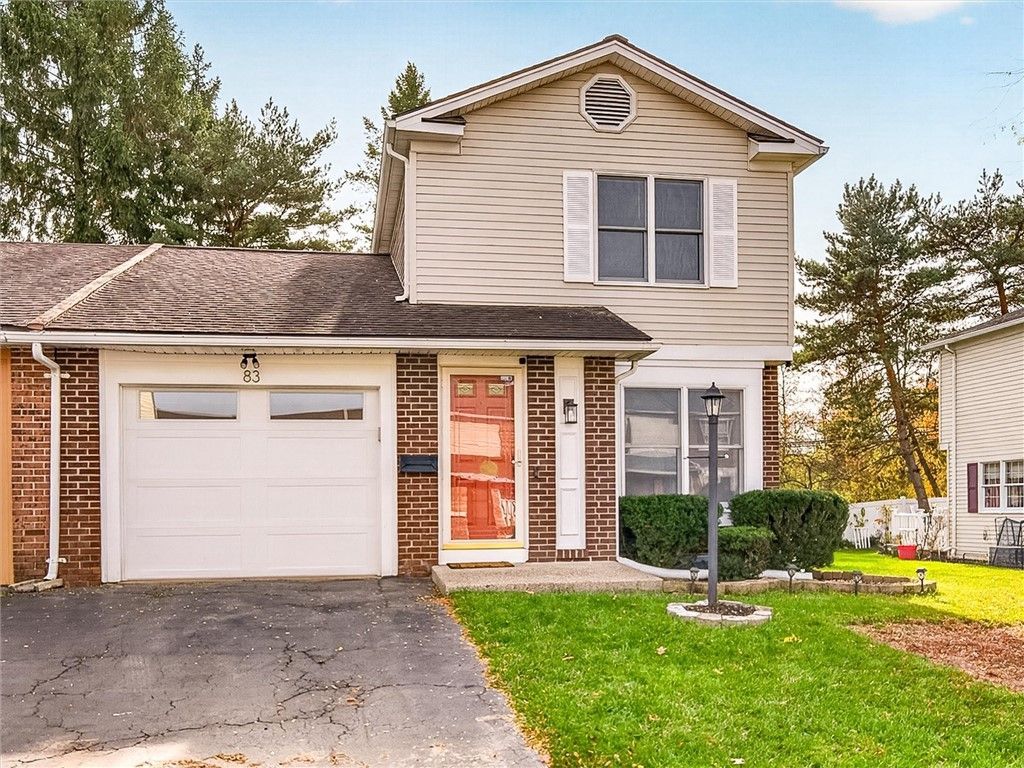
Welcome to this stunning 2-story, end-unit townhome in the heart of Brighton, NY, with no HOA! Perfectly centrally located, you are just minutes from the Erie Canal, Pittsford Plaza, and Twelve Corners, with an easy 10-minute commute to Henrietta shopping, local schools, and downtown Rochester. The home features fresh interior paint throughout, along with updated bathrooms and a beautiful kitchen complete with granite countertops and classic hardwood flooring. The main living areas and bedrooms showcase durable luxury vinyl plank flooring. Enjoy major peace of mind with extensive recent updates, including a new central AC unit (2023), brand-new kitchen appliances (refrigerator, range, and dishwasher replaced in 2024), an insulated garage door (2024), and a new washer (2025). Delayed negotiation on Wednesday, Nov 11 at 1PM. PLEASE REMOVE SHOES!
Property Features
Property Type: Residential - Townhouse
Basement: Full
Cooling: Central Air
Fireplaces: 1
Garage: 1 car attached
Heating: Gas, Forced Air
Lot Size: 0.09 Acres
Roof Type: Asphalt
Stories: 2.0
Taxes: $6,579
Year Built: 1983
Amenities
Separate/Formal Living Room
Living/Dining Room
Solid Surface Counters
Patio
Feature Descriptions
Appliances: Dryer, Dishwasher, Electric Oven, Electric Range, Gas Water Heater, Microwave, Refrigerator, Washer
Exterior: Vinyl Siding
Flooring: Ceramic Tile, Hardwood, Luxury Vinyl, Varies
Laundry: In Basement
Lot: Near Public Transit, Rectangular, Rectangular Lot, Residential Lot
Lot Dimensions: 43X90
Parcel#: 262000-150-130-0001-001-230
Parking: Attached, Garage, Other, See Remarks
Parking Notes: Attached, Garage, Other, See Remarks
Patio/Porch: Patio
Pets Allowed: Yes
Sewer: Connected
Utilities: Sewer Connected, Water Connected
Water: Connected, Public
Local Schools
School District: Brighton
Listed By / Shown By
Listing By
Agency Name: RE/MAX Plus
Agency Contact: 585-305-2882
Shown By
Agent Name: Matthew Gantress
Agent Phone: (716) 480-0463
Agency Title: MJ Peterson Real Estate

Estimate Your Payment
Estimated Payment
$ 1,275.73 per month $643.19 Principal & Interest $548.25 Property Tax $84.29 Homeowner's InsuranceChange Payment Information
Privacy Policy / DMCA Notice / ADA Accessibility


This site is hosted, designed and copyright
© 1994 - 2026 by
Delta Media Group, Inc. -- Patent Pending --
83 Branchwood Lane | MLS# R1727253
This townhouse located at 83 Branchwood Lane, Rochester, NY 14618 is currently listed for sale with an asking price of $289,000. This property was built in 1983 and has 2 bedrooms and 1 full and 1 partial baths with 1296 sq. ft. Branchwood Lane is located in the French Woods subdivision within the Brighton school district. Search French Woods real estate on mgantress.mjpeterson.com today.