
Matthew Gantress
Lic. Real Estate Salesperson
BEDS3
BATHS2 full
SQUARE FEET1,306
MLS#B1712621
STATUSActive
PROPERTY TYPEResidential - Single Family
SCHOOLEden
Property Description
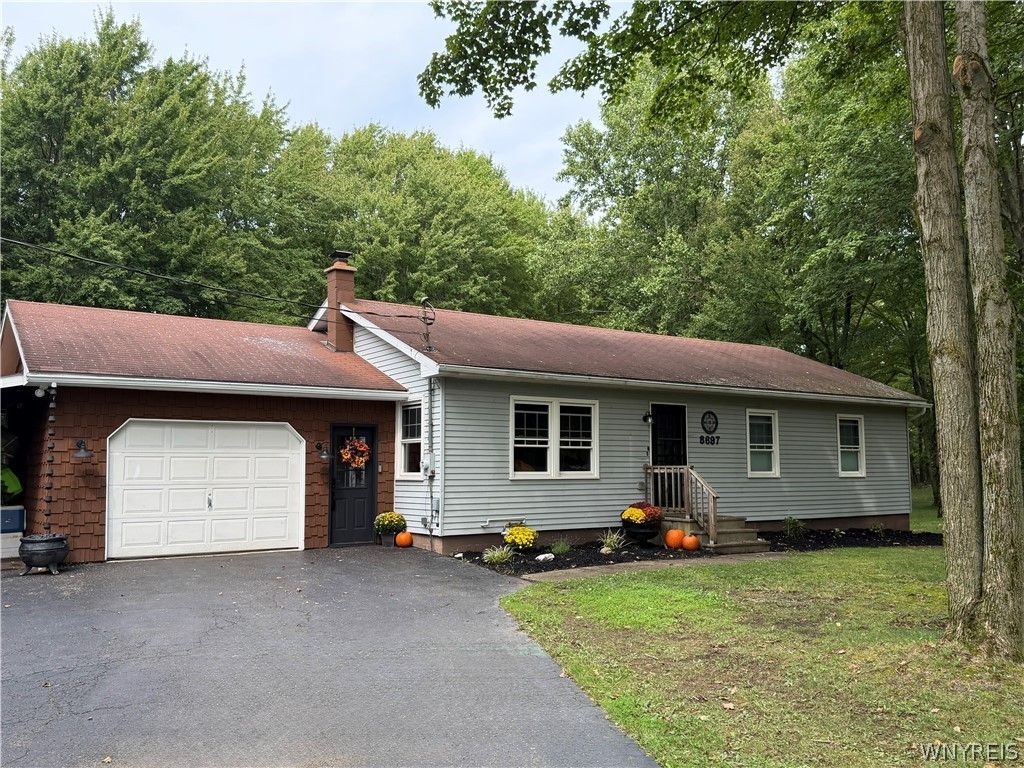
Welcome to the comfort of this ranch home which sits on 1.6 acres. Offering a park like setting to peacefully enjoy with family and friends. The home has had several updates over the past 10 years; The updated kitchen adds a fresh, modern touch with new cabinetry, countertop, walk in pantry, dish washer, microwave, gas range & oven, LVP vinyl blank flooring, new lighting, along with a large family eating area that exits out onto a 2 tier deck to enjoy your morning coffee, 2 full bathrooms remodeled, ceiling fans in all bedrooms. Wait until you see the well-done rec room that provides additional flexible living space complete with a dry bar. You will not want to miss this home tucked away from the hustle & bustle yet conveniently a short drive from your shop needs. Seller reserves the right to set an offer date. OPEN HOUSE September 12, 2026, 1pm - 3pm. OFFERS DUE ON TUESDAY SEPTEMBER 15th, BY 12:00PM
Property Features
Property Type: Residential - Single Family
Basement: Full, PartiallyFinished, SumpPump
Cooling: Other, SeeRemarks, Zoned
Garage: 1.5
Heating: Electric, Gas, Other, SeeRemarks, Zoned, Baseboard
Home Style: Ranch
Lot Size: 1.60 Acres
Roof Type: Asphalt
Stories: 1.0
Taxes: $5,831
Year Built: 1983
Amenities
BreakfastBar
BreakfastArea
CeilingFans
DryBar
SeparateFormalLivingRoom
WalkInPantry
BathInPrimaryBedroom
BlacktopDriveway
Dock
PrivateYard
SeeRemarks
Feature Descriptions
Appliances: Dryer, Dishwasher, GasOven, GasRange, GasWaterHeater, Microwave, Refrigerator, Washer
Days on Site: 6
Exterior: AtticCrawlHatchwaysInsulated, VinylSiding, CopperPlu
Flooring: Carpet, LuxuryVinyl, Varies
Laundry: InBasement
Lot: CulDeSac, IrregularLot, ResidentialLot, Wooded
Lot Dimensions: 153X404
Parcel#: 14000-238-00-1-17
Parking: Carport, Electricity, GarageDoorOpener
Parking Notes: Carport, Electricity, GarageDoorOpener
Sewer: SepticTank
Utilities: ElectricityConnected, HighSpeedInternetAvailable, WaterConnected
Water: Connected, Public
Local Schools
School District: Eden
Listed By / Shown By
Listing By
Agency Name: WNY Metro Roberts Realty
Agency Contact: 716-646-6400
Shown By
Agent Name: Matthew Gantress
Agent Phone: (716) 480-0463
Agency Title: MJ Peterson Real Estate

Estimate Your Payment
Estimated Payment
$ 1,266.26 per month $689.93 Principal & Interest $485.92 Property Tax $90.42 Homeowner's InsuranceChange Payment Information
Privacy Policy / DMCA Notice / ADA Accessibility


This site is hosted, designed and copyright
© 1994 - 2026 by
Delta Media Group, Inc. -- Patent Pending --
8697 Highland Drive | MLS# B1712621
This single family home located at 8697 Highland Drive, Eden, NY 14057 is currently listed for sale with an asking price of $309,999. This property was built in 1983 and has 3 bedrooms and 2 full baths with 1306 sq. ft. Highland Drive is located within the Eden school district. Search Eden real estate on mgantress.mjpeterson.com today.