
Matthew Gantress
Lic. Real Estate Salesperson
BEDS3
BATHS2 full 1 partial
SQUARE FEET1,912
MLS#R1710439
STATUSActive
PROPERTY TYPEResidential - Townhouse
SUBDIVISIONAllens Crk Vly Sec 02
SCHOOLPenfield
Property Description
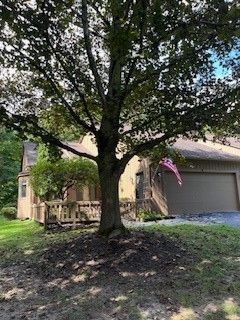
DELAYED NEGOTIATIONS ON 9/15/2026 at 7:00. Please allow 24 hours to clear. Location is so Serene! Private End Unit surrounded by nature. Enjoy morning coffee or tea on the front fenced courtyard. Or you can enjoy the large deck with built in seating while listening to the babbling creek below in the wooded ravine. Townhome boast of open floor plan, 3 large bedrooms, with one on first floor with full bath. Gas Fireplace, vaulted ceilings and neutral decor make it easy for new owner to bring in their decorating touches. Plenty of storage, walk-in closet and first floor laundry, meticulous 12 course basement and so much more. Enjoy walking around the neighborhood, the ponds, tennis, pickleball court and clubhouse for events. Shopping nearby. A place to call home for a long time.
Property Features
Property Type: Residential - Townhouse
Basement: Full
Cooling: Central Air
Fireplaces: 1
Garage: 2 car attached
Heating: Gas, Forced Air
Lot Size: 0.06 Acres
Roof Type: Asphalt
Stories: 2.0
Taxes: $9,514
Year Built: 1987
Amenities
Cathedral Ceiling(s)
Dining Area
Entrance Foyer
Eat-in Kitchen
Separate/Formal Living Room
Granite Counters
Living/Dining Room
Sliding Glass Door(s)
Window Treatments
Bath in Primary Bedroom
Main Level Primary
Deck
Patio
Tennis Court(s)
Feature Descriptions
Appliances: Dishwasher, Free-Standing Range, Disposal, Gas Water Heater, Microwave, Oven, Refrigerator
Association Amenities: Clubhouse, Other, See Remarks, Tennis Court(s)
Body of Water: Allen Creek
Days on Site: 5
Door Features: Sliding Doors
Exterior: Wood Siding
Flooring: Carpet, Tile, Varies
HOA Fee: 526/ Monthly
Laundry: Main Level
Lot: Rectangular, Rectangular Lot, Residential Lot
Lot Dimensions: 36X70
Parcel#: 264200-138-070-0002-069-000
Parking: Attached, Garage, Open, Garage Door Opener
Parking Notes: Attached, Garage, Open, Garage Door Opener
Patio/Porch: Deck, Open, Patio, Porch
Pets Allowed: Yes
Sewer: Connected
Special View Info: Water
Utilities: Cable Available, Electricity Connected, Sewer Connected, Water Connected
Water: Connected, Public
Water Features: River Access, Stream
Window: Drapes, Thermal Windows
Local Schools
School District: Penfield
Listed By / Shown By
Listing By
Agency Name: Platinum Prop & Asset Mgmt
Agency Phone: 585-458-4250
Shown By
Agent Name: Matthew Gantress
Agent Phone: (716) 480-0463
Agency Title: MJ Peterson Real Estate

Estimate Your Payment
Estimated Payment
$ 1,746.86 per month $843.49 Principal & Interest $792.83 Property Tax $110.54 Homeowner's InsuranceChange Payment Information
Privacy Policy / DMCA Notice / ADA Accessibility


This site is hosted, designed and copyright
© 1994 - 2026 by
Delta Media Group, Inc. -- Patent Pending --
9 Circle Wood Road | MLS# R1710439
This townhouse located at 9 Circle Wood Road, Rochester, NY 14625 is currently listed for sale with an asking price of $379,000. This property was built in 1987 and has 3 bedrooms and 2 full and 1 partial baths with 1912 sq. ft. Circle Wood Road is located in the Allens Crk Vly Sec 02 subdivision within the Penfield school district. Search Allens Crk Vly Sec 02 real estate on mgantress.mjpeterson.com today.